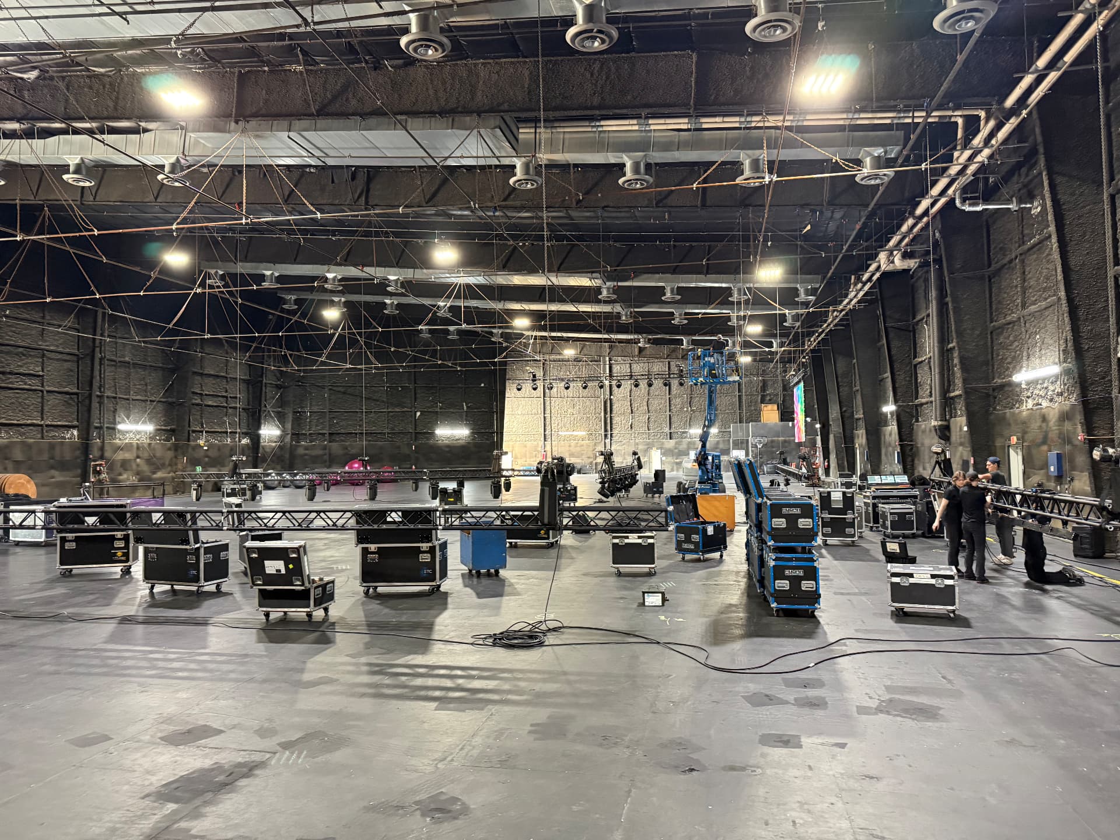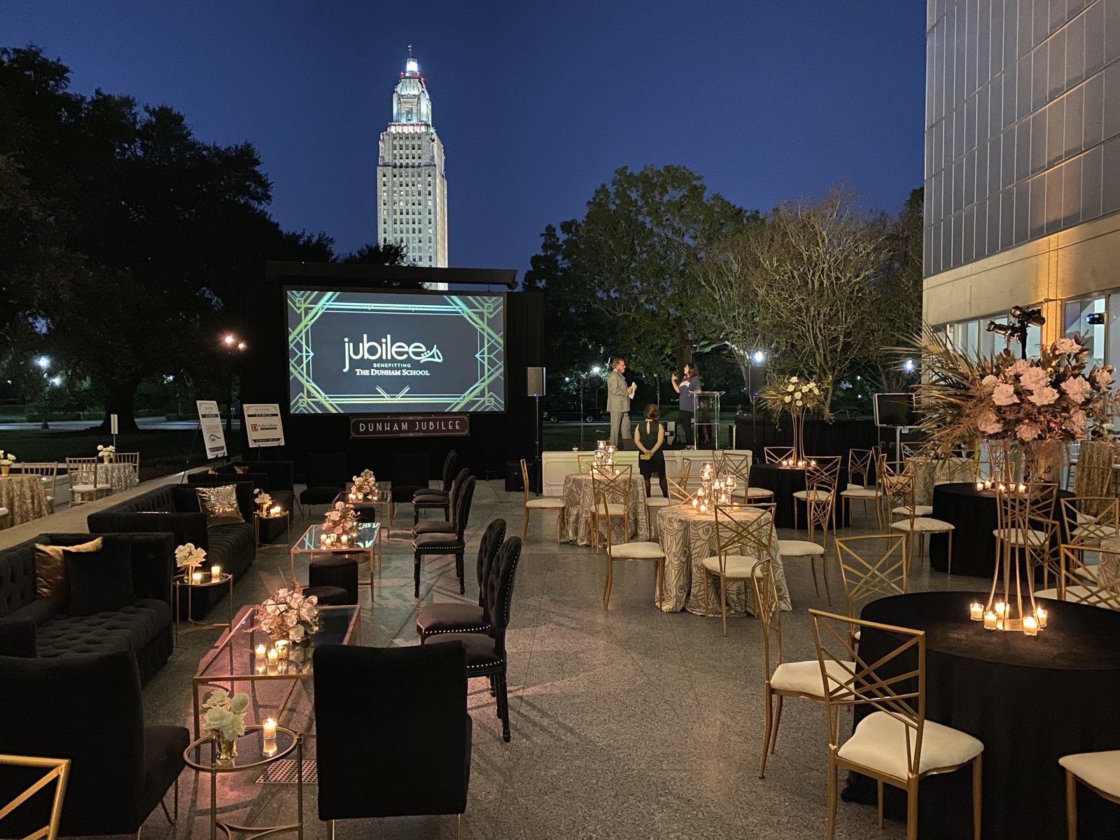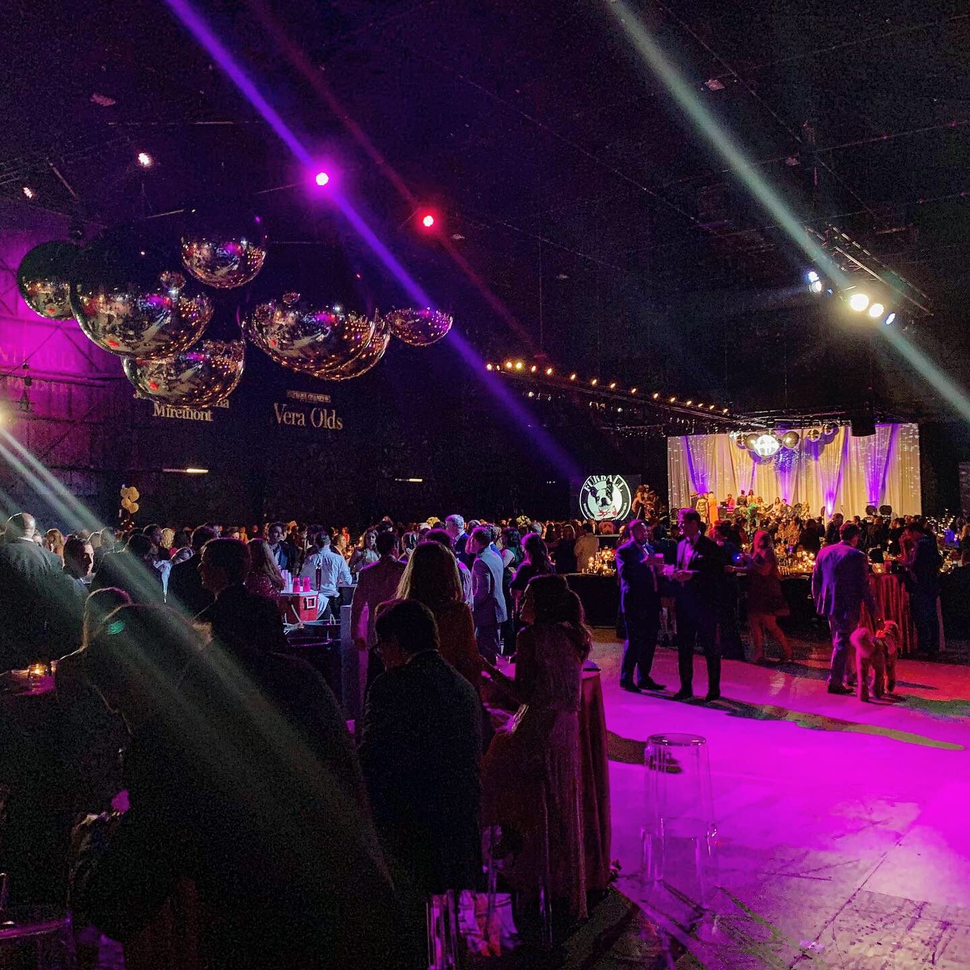
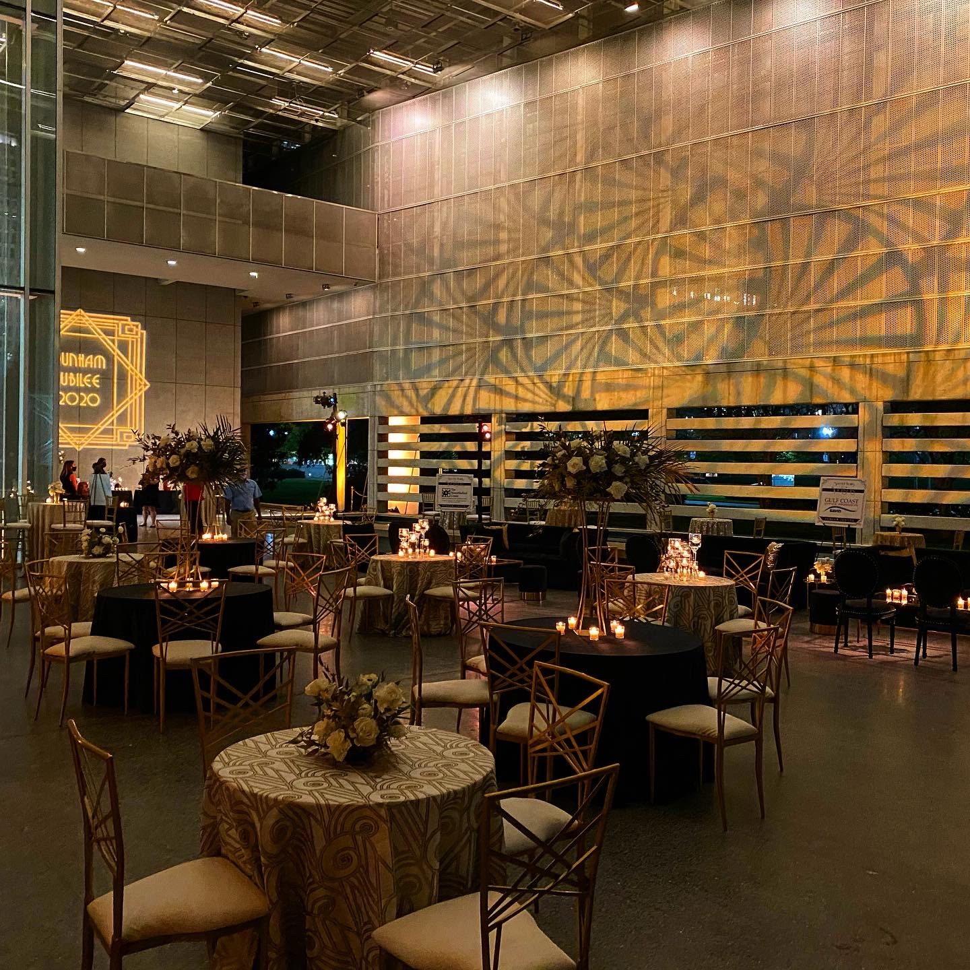
Historic theatres and halls are the most beautiful rooms we work in and the least forgiving to load into. The dock is usually a side door, the freight path has a turn, and nothing can touch the plaster.
We measure the path first: door widths, turn radii, elevator dimensions and floor protection requirements. Cases get spec'd to the path, not the other way around.
Power is the second constraint. Many historic rooms have limited company switch capacity, so we distribute the lighting rig and audio system across separate services and bring a distro plan the house electrician can sign off on in advance.
Rigging points are often fixed or restricted. Ground-supported truss and floor packages let us build a full production look without hanging weight from a protected structure.
Every detail goes on a written load-in plan shared with the venue days ahead. Surprises on show day cost money; surprises in a historic room cost trust.