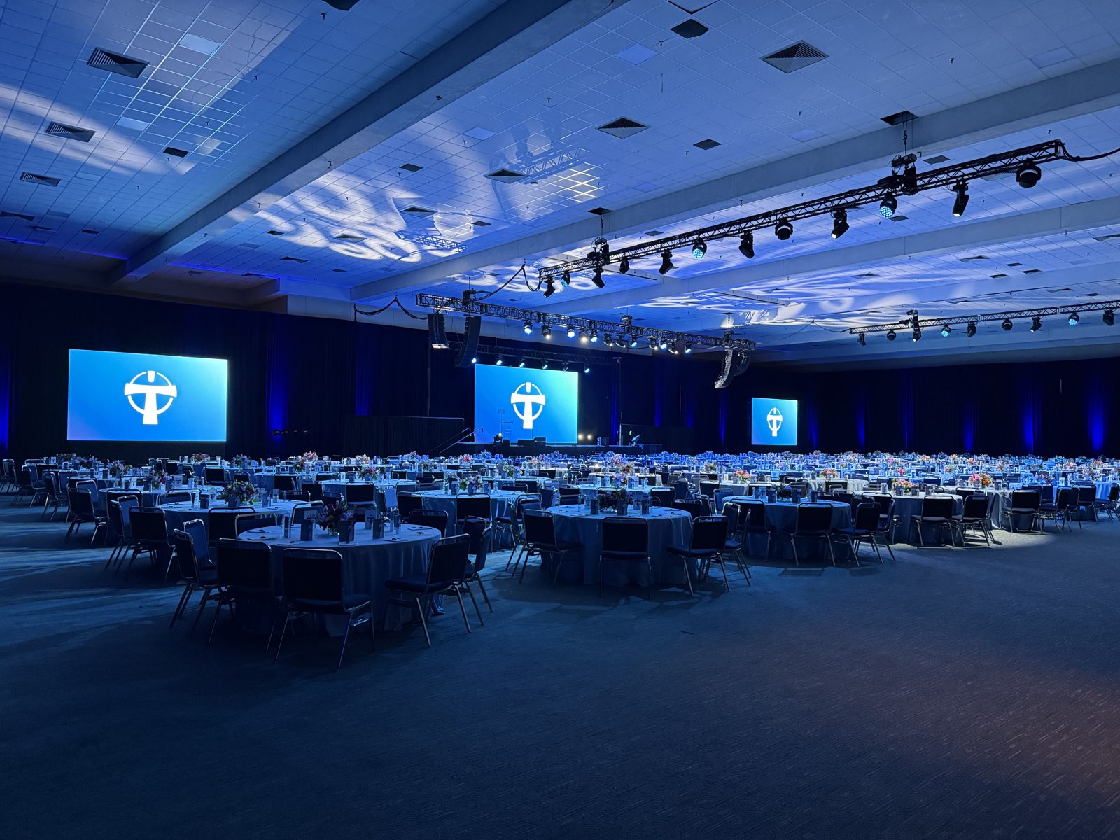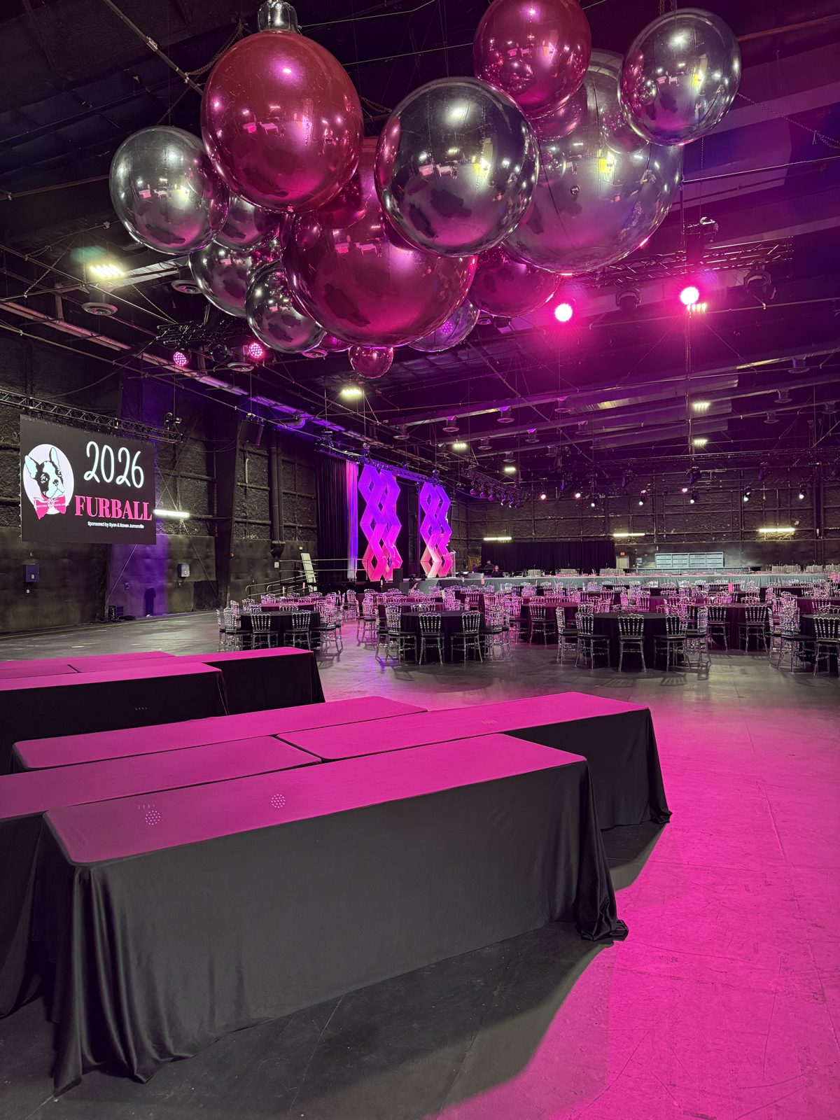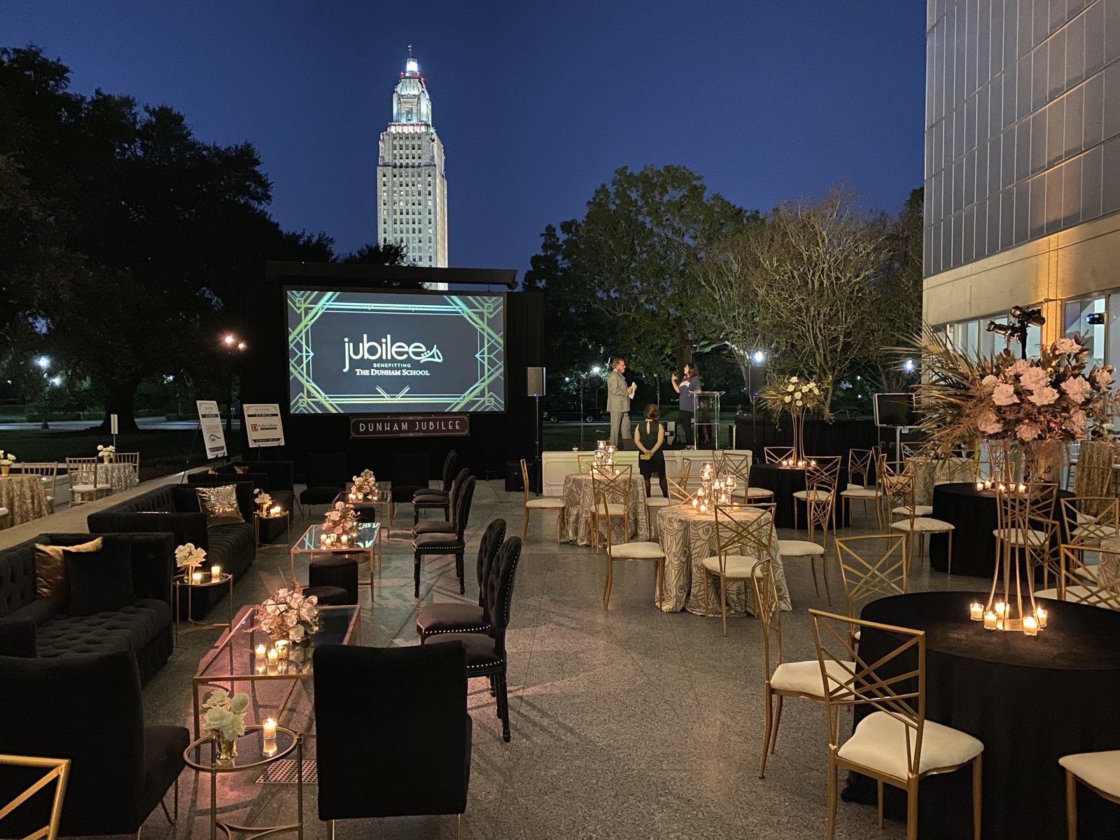
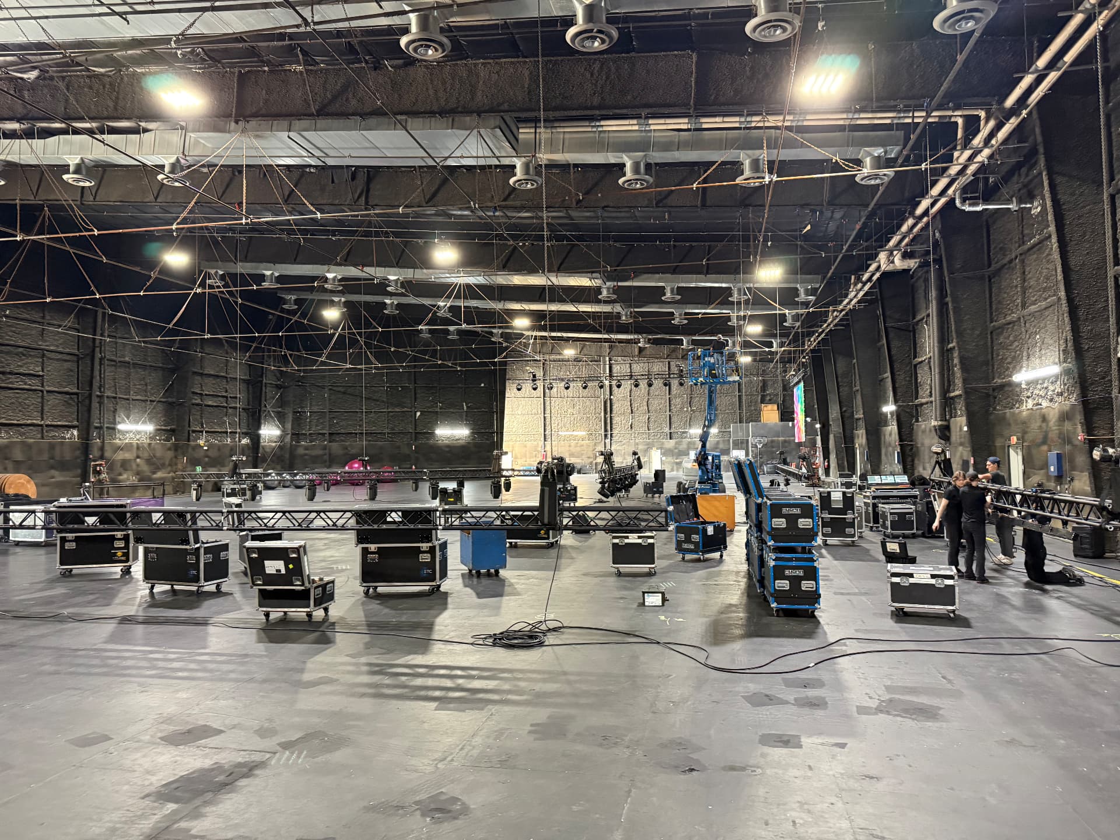
Part three of our event production series. Staging looks like the simple part of a build until sightlines, height and access get decided in the wrong order.
Size the deck around the program, not the room. A podium and two chairs needs 8x16 feet. A five-person panel with a screen behind it needs 12x24. A band with a drum riser and monitor world needs 20x24 or more. Add three feet of clear walking space behind any furniture near the edge.
Height is a sightline decision. In a flat ballroom, 24 inches works for a room of 300 and 32 to 48 inches for 500 or more, so the back tables see the presenter rather than the heads in front of them. Low ceilings and balcony rooms sometimes force the stage lower, which we confirm during the site survey.
Plan access from the start. Stairs with handrails on both sides, and an ADA-compliant ramp when presenters or award recipients need it, have to be in the footprint before the room is set. Retrofitting a ramp after tables are placed costs floor space you do not have.
Finish matters more than most planners expect. Black skirting, clean cable ramps and a tidy downstage edge are what shows up in every photo. Add drapery behind the stage and the same deck reads as a designed set instead of a platform.
Our Staging page covers deck systems, and Drapery and Scenic show how we finish the look for Gulf South conferences, weddings and festivals.
Related service
Staging services
Safe, level, professional stage decks and risers built to the height your program needs.
Explore Staging servicesFAQ
Staging for Local Events: Sizing, Safety and Sightlines — common questions
- What size stage do I need for my event?
- A podium presentation needs about 8x16 feet, a panel of five with a screen needs roughly 12x24 feet, and a live band with a drum riser typically needs 20x24 feet or larger. We size the deck against your run of show and the room footprint.
- How high should the stage be?
- Twenty-four inches suits rooms up to about 300 guests. Larger flat-floor rooms usually need 32 to 48 inches so the back of the room has a clear sightline. Ceiling height, chandeliers and balconies can cap the height, which we confirm during a site survey.
- Do you provide ADA-accessible stage access?
- Yes. We provide compliant ramps with handrails alongside standard stairs, and we plan the ramp run into the room layout before tables are set so it does not eat guest seating.